Streamlining your kitchen space starts with strategic placements of your appliances and this guide will help you achieve just that. The aim is to create a functional, safe, and pleasing workflow in your kitchen, making food preparation, cooking, and cleaning efficient and enjoyable.
Before we dive into appliance placement strategies, let's consider the work triangle: a design concept that connects your main work areas - sink, stove, and refrigerator - for optimal traffic flow and productivity. This is a vital starting point in designing your kitchen layout.
Efficient Work Triangle
The work triangle forms the heart of your kitchen. Most activities revolve around these three points: prep (sink), cook (stove), and store (refrigerator). An efficient triangle should not be too large or too small - the sum of the distances between these points should ideally be between 16 and 25 feet.


One key aspect is ensuring appliance doors don't bang into each other when open. Aim for at least 42 inches between any two appliances in the work triangle to maneuver freely and prevent any obstructions during your cooking routine.
Sink Placement
The sink is typically placed near the main entryway to your kitchen, allowing for easy disposal of waste and access to water. It's also smart to position it beneath a window for natural light and ventilation.


To accommodate tasks like washing vegetables or soaking pots, place your sink in a convenient spot near your dishwasher, trash, and recycling bins for easy waste management.
Cooktop and Range Hood Placement
Standard kitchen design has the cooktop positioned where you can easily access ingredients from your shelves or countertops. A common mistake is placing it too close to the range hood. Allow at least 30 inches between the range and the hood for proper heat and smoke extraction.
A void placing the cooktop in direct line with the sink or refrigerator as this can limit visibility and access to other work areas. Instead, try to position it in the center of the work triangle, so you can easily access other appliances and prep areas.


Countertop and Small Appliance Placement
Countertops should be planned in a way that supports tasks like chopping, rolling out dough, and setting down hot pans. Consider a 24-inch deep countertop for ample room to work. For cooking tasks, ensure you have enough space on both sides of your cooktop for easy access and maneuverability.
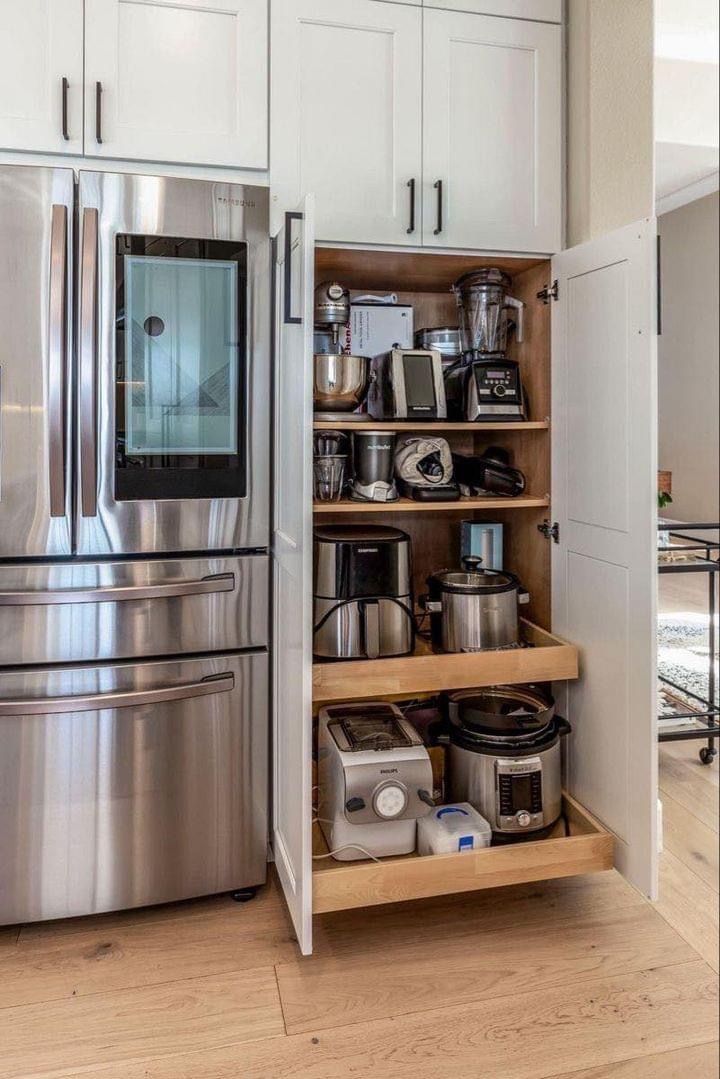
Small appliances like coffee makers, toasters, blenders, and mixers should be placed on easily accessible countertops. Keep these items close to the outlets they need, preferably on a kitchen island or built-in charging station to keep countertops clutter-free.
islands as Functional Hubs
Kitchen islands are great for increasing counter space, providing extra seating, and housing additional appliances like sinks, cooktops, or dishwashers. When planning an island, ensure there is sufficient space to move around - ideal width is between 36 to 48 inches, with a clearance of 36 to 42 inches on all sides.


Avoid placing your island directly in the middle of your kitchen, blocking the work triangle. Instead, position it parallel to one side or at a 45-degree angle to break up the space and create multiple traffic zones.
Pantry and Storage
Maximize your storage space by situating your pantry in a convenient location near your cooking and prep areas. Installing pull-out cabinets and shelves can help you reach items with ease and keep everything organized.
Consider strategically placing open shelving near your cooktop for spices, oils, and other cooking essentials, keeping them within arm's reach while you prep and cook.
By thoughtfully planning your kitchen appliance placements, you can transform your space into a well-optimized, functional, and aesthetically pleasing environment that promotes efficiency and comfort. Ready to update your kitchen layout? Consult with a professional designer or architect to bring your vision to life.